

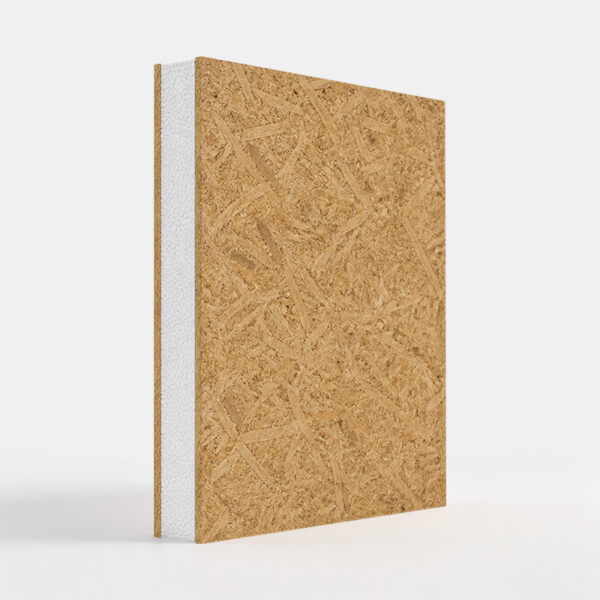
Sip panel
OukeTherm Structural Insulated Panels Smarter Panel Solutions for Faster, More Efficient Construction OukeTherm Structural Insulated Panels combine durable facing materials with high-performance insulation cores to create an efficient building envelope for walls, roofs and floors. With multiple facing materials, insulation cores and custom dimensions available, our SIP solutions can be configured for prefabricated buildings, modular homes, commercial projects and other energy-efficient construction applications.
What Is a SIP? A Structural Insulated Panel consists of an insulating core bonded between two durable facing boards. This integrated construction helps simplify the building process by combining insulation and panel layers into one factory-manufactured system. Compared with conventional multi-layer construction, SIPs can reduce on-site work, improve installation efficiency and provide more consistent thermal performance.
Why Choose OukeTherm SIPs? Flexible Material Combinations Select the facing material and insulation core according to your project’s structural, thermal, moisture and fire-performance requirements. Faster Installation Factory-manufactured panels reduce on-site cutting, assembly and installation work, helping contractors shorten construction schedules. Energy-Efficient Building Envelope Continuous insulation helps reduce thermal bridging and supports more stable indoor temperatures. Consistent Factory Production Controlled manufacturing improves panel consistency, bonding quality and dimensional accuracy. Custom Manufacturing Panel dimensions, thicknesses, facing materials and insulation cores can be customized for different building systems and project requirements.
Facing Material Options Magnesium Oxide Board MgO board provides a durable mineral-based facing suitable for projects requiring improved fire, moisture and dimensional performance. Calcium Silicate Board Calcium silicate board offers a stable, durable surface for wall, roof and prefabricated building applications. Fiber Cement Board Fiber cement board combines strength, moisture resistance and long-term durability, making it suitable for demanding building environments. OSB OSB provides structural strength, reliable fixing performance and cost-effective construction for residential and prefabricated building systems. Plywood Plywood offers good mechanical strength, impact resistance and screw-holding performance for applications requiring a tough timber-based facing.
Insulation Core Options Class A Fire-Rated Rock Wool Rock wool provides excellent fire resistance, sound absorption and dimensional stability. It is suitable for projects where fire and acoustic performance are important considerations. XPS Extruded polystyrene offers good thermal insulation, moisture resistance and compressive strength for walls, roofs and floor systems. GXPS Graphite-enhanced XPS combines the closed-cell properties of XPS with enhanced thermal performance for energy-efficient building applications. EPS Expanded polystyrene is a lightweight and economical insulation option suitable for a wide range of prefabricated and modular building projects. GEPS — Neopor® by BASF Graphite-enhanced EPS uses graphite particles to improve thermal performance compared with conventional EPS, helping achieve efficient insulation with a lightweight core. PU/PIR PU and PIR cores offer high thermal performance and are suitable for projects requiring greater insulation efficiency within a limited panel thickness.
Typical Applications OukeTherm SIPs can be configured for: Exterior and interior wall systems Roof systems Floor systems Modular and prefabricated buildings Residential and commercial buildings Portable cabins and site buildings Warehouses and industrial facilities Cold rooms and temperature-controlled spaces Schools, offices and accommodation buildings Final panel selection should be based on the building design, application environment and local engineering requirements.
Standard Panel Sizes Our commonly supplied panel sizes include: 2440 × 1220 mm 2440 × 600 mm 1200 × 600 mm Panel thickness can be customized. Other panel dimensions can also be manufactured according to project drawings, transportation requirements and installation conditions. Contact us for project-specific specifications.
Customized for Your Project Every building project has different requirements. OukeTherm can help configure the panel system according to: Required panel dimensions and thickness Wall, roof or floor application Thermal performance requirements Fire-performance requirements Moisture and environmental conditions Structural and fixing requirements Openings, grooves and edge details Project drawings and installation method
Send us your drawings, required quantities and application details. Our team will recommend a suitable facing and insulation-core combination for your project.
Frequently Asked Questions Which SIP combination is right for my project? The appropriate combination depends on the application, climate, required thermal performance, fire requirements, moisture exposure and structural design. Share your project details with us for material-selection support. Can panel thickness be customized? Yes. Panel thickness can be manufactured according to the required insulation performance, structural design and installation system. Can you manufacture non-standard panel sizes? Yes. In addition to our common sizes, custom widths and lengths are available for project-based orders. Can different facing materials and insulation cores be combined? Yes. Available combinations depend on the application and production requirements. We can recommend an appropriate configuration after reviewing your project information. Can panels be prepared according to construction drawings? Yes. Depending on the project, panels can be manufactured according to approved drawings and supplied with customized dimensions or processing details. Do you provide technical specifications? Yes. Technical information is provided according to the selected material combination and project requirements. Contact us for project-specific specifications.
Build Faster with the Right SIP Solution Whether you are developing a modular home, prefabricated building or commercial construction project, OukeTherm can help you select and manufacture a SIP system suited to your requirements. Send us your drawings or project specifications to receive a recommended panel configuration and quotation. [Get a Project Recommendation] [Request a Quote]